<-- style PDP --> 1421-111 St Clair Avenue, Toronto - Condo Apt for lease for $3,950
  • new
  • for lease

1421-111 St Clair Avenue

Toronto, Ontario, M4V 1N5 - Yonge-St. Clair

$3,950

  • Neighbourhood

    Yonge-St. Clair

  • Major Intersection

    St. Clair W & Yonge/Avenue

  • Listed Since: 1 day(s)

  • Last update: today

Overview

  • Property Type

    Condo Apt, Apartment

  • Bedrooms

    2

  • Bathrooms

    2

  • Square Feet

    900-999

  • Exposure

    North West

  • Total Parking

    1 Underground Garage

  • Locker

    Owned

  • Furnished

    No

  • Balcony

    None

Property Description

Property description for 1421-111 St Clair Avenue, Toronto

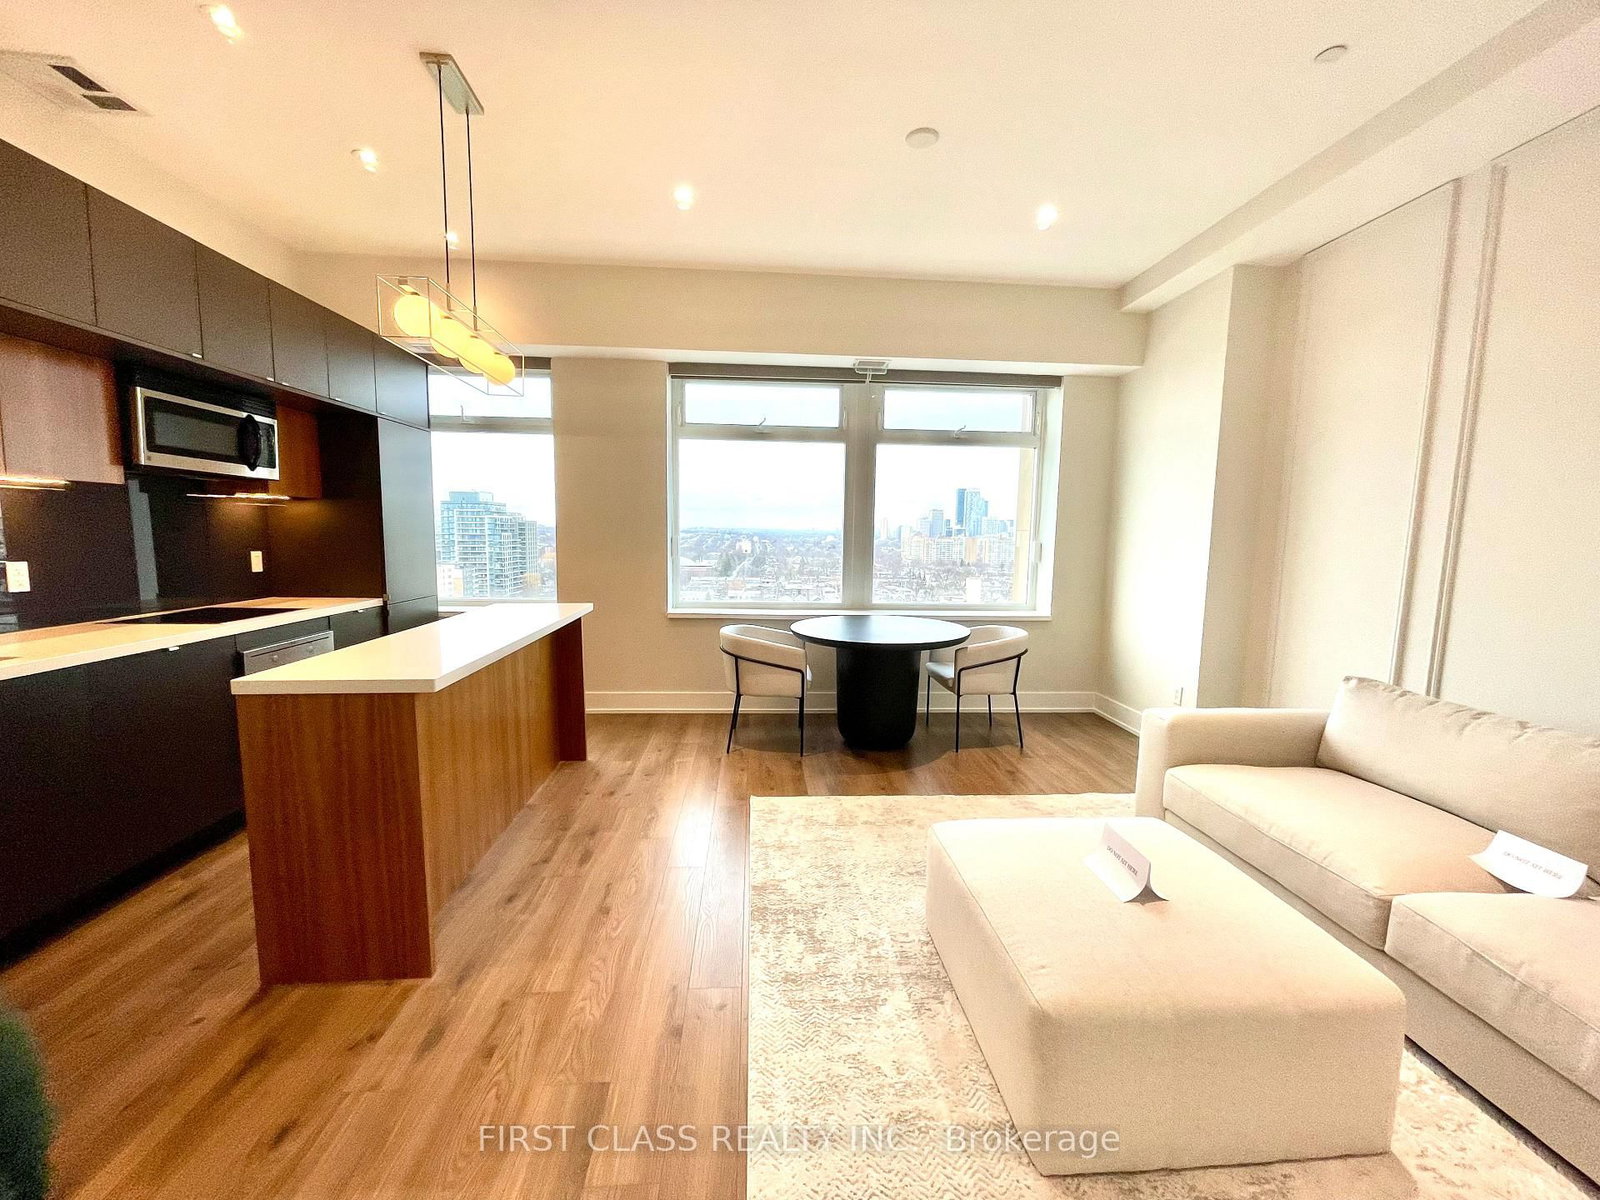
One of the Most Desirable Address in Midtown Toronto which You don't want to miss. Stunning 960 sqf unit in an Iconic Prestigious Bldg. of Historical Significance. Sun-Drenched Corner Unit with Unobstructed NW view. Meticulously Designed Maximizing Every Inch of Living Space and Offering Abundance Of Natural Lights at Every Room. Flawless Layout with Unparalleled Finishes And Soaring 10" Ceiling with Crown Mouldings. Additional Closet With Organizeri in 2nd Bedroom w/c Provides More Spaces for Personal Stuff. Blinds in both Bedrooms. Short Walks to Parks and Subway, Street Car right in front of the Main Entrance. High End Grocer At Ground Level as well as LCBO. Access to Imperial Club w/c is a 20.000 Sqf Wellness Complex with World Class Resort Style Amenities - Mini Golf, Squash/Racquet Court, Library, Pool, Steam Room, Mini Theatre and many more. Walking Distance to Toronto's Best Private School.

Listed by HOMELIFE NEW WORLD REALTY INC.

  • MLS #

    C13637798

  • Sq. Ft

    900-999

  • Sq. Ft. Source

    MLS

  • Year Built

    6-10

  • Basement

    None

  • View

    Clear, Skyline, Panoramic, Trees/Woods

  • Garage

    Underground, 1 spaces

  • Parking Type

    None

  • Locker

    Owned

  • Pets Permitted

    Yes-with Restrictions

  • Exterior

    Concrete

  • Fireplace

    N

  • Security

    n/a

  • Elevator

    Y

  • Laundry Level

    Main

  • Building Amenities

    Bbqs Allowed,Concierge,Guest Suites,Gym,Indoor Pool,Squash/Racquet Court

  • Maintenance Fee Includes

    Parking

  • Property Management

    Forest Hill Kipling

  • Heat

    Forced Air

  • A/C

    Central Air

  • Water

    n/a

  • Water Supply

    n/a

  • Central Vac

    N

  • Cert Level

    n/a

  • Energy Cert

    n/a

  • Primary

    11.33 x 12.32 ft Main level

    4 Pc Ensuite, Large Window, Double Closet

  • 2nd Br

    10.0 x 10.0 ft Main level

    Closet Organizers, Double Closet, West View

  • Living

    17.84 x 17.42 ft Main level

    Combined W/Dining, Nw View, Crown Moulding

  • Dining

    17.86 x 17.43 ft Main level

    B/I Appliances, Centre Island, B/I Shelves

  • Bathroom

    false

    4 Pc Ensuite, Ceramic Sink, Separate Shower

  • Bathroom

    false

    3 Pc Bath, Glass Sink, Combined W/Laundry

  • MLS #

    C13637798

  • Sq. Ft

    900-999

  • Sq. Ft. Source

    MLS

  • Year Built

    6-10

  • Basement

    None

  • View

    Clear, Skyline, Panoramic, Trees/Woods

  • Garage

    Underground, 1 spaces

  • Parking Type

    None

  • Locker

    Owned

  • Pets Permitted

    Yes-with Restrictions

  • Exterior

    Concrete

  • Fireplace

    N

  • Security

    n/a

  • Elevator

    Y

  • Laundry Level

    Main

  • Building Amenities

    Bbqs Allowed,Concierge,Guest Suites,Gym,Indoor Pool,Squash/Racquet Court

  • Maintenance Fee Includes

    Parking

  • Property Management

    Forest Hill Kipling

  • Heat

    Forced Air

  • A/C

    Central Air

  • Water

    n/a

  • Water Supply

    n/a

  • Central Vac

    N

  • Cert Level

    n/a

  • Energy Cert

    n/a

  • Primary

    11.33 x 12.32 ft Main level

    4 Pc Ensuite, Large Window, Double Closet

  • 2nd Br

    10.0 x 10.0 ft Main level

    Closet Organizers, Double Closet, West View

  • Living

    17.84 x 17.42 ft Main level

    Combined W/Dining, Nw View, Crown Moulding

  • Dining

    17.86 x 17.43 ft Main level

    B/I Appliances, Centre Island, B/I Shelves

  • Bathroom

    false

    4 Pc Ensuite, Ceramic Sink, Separate Shower

  • Bathroom

    false

    3 Pc Bath, Glass Sink, Combined W/Laundry

Thinking of Selling?

Find Out Your Home’s Value in Today’s Market!

No Email or Signup is required to view your home estimate.

estimate your home value

Contact Manoj Kukreja

Sales Representative,
Century 21 People’s Choice Realty Inc.,
Brokerage
(647) 576 - 2100

Manoj profile avatar

Property History

Property history for 1421-111 St Clair Avenue, Toronto

This property has been sold 4 times before. Create your free account to explore sold prices, detailed property history, and more insider data.

Sign In / Register

Thinking of Selling?

Find Out Your Home’s Value in Today’s Market!

No Email or Signup is required to view your home estimate.

estimate your home value

Contact Manoj Kukreja

Sales Representative, Century 21 People’s Choice Realty Inc., Brokerage
(647) 576 - 2100

Manoj profile avatar

Recent Sold Listings in Yonge-St. Clair, Toronto

Popular Cities